
How do large precast blocks differ from smaller wall blocks?
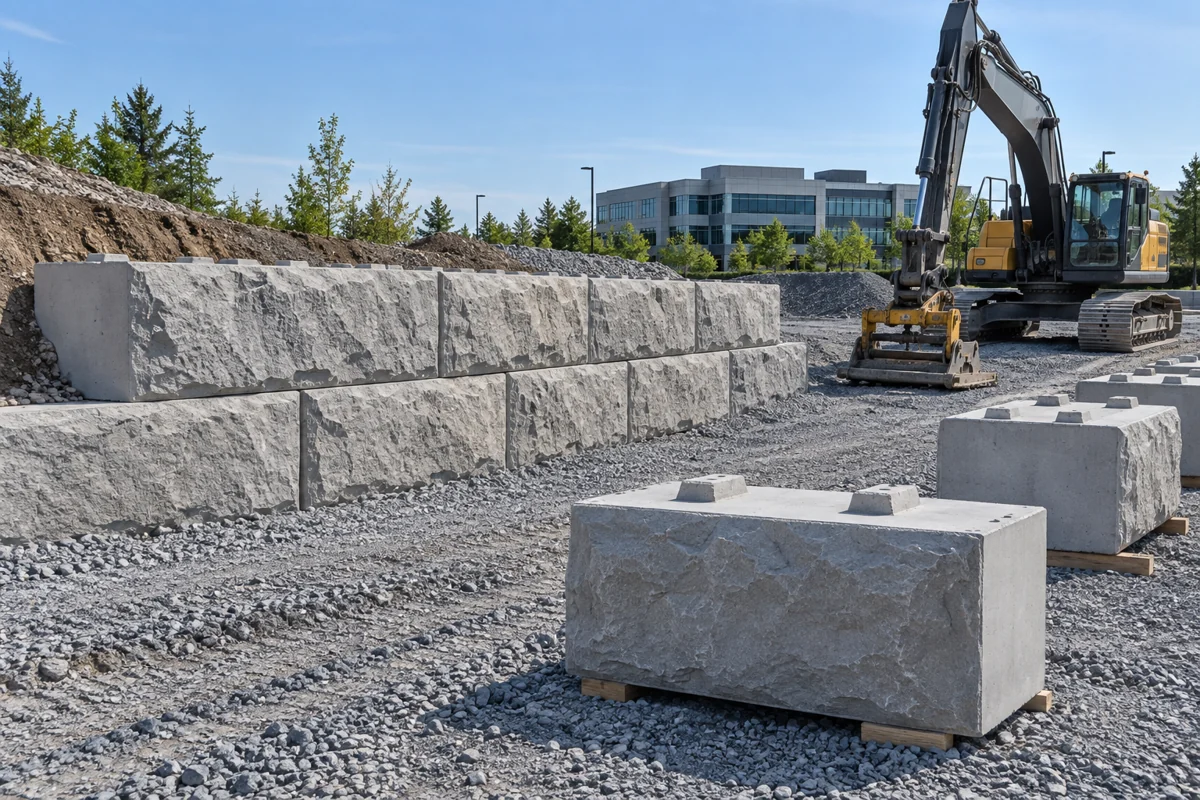
Large precast blocks differ mainly in their scale, handling and system-specific design details. The units are typically positioned by lifting equipment, with connections, cores or other features defined by the manufacturer. They should not be treated as oversized versions of any small garden block. A system may have specific requirements for gravity construction, reinforcement, infill or foundations. Using generic details can undermine the benefits of a purpose-made product. We review the selected system against the site's retained height, ground conditions and loads. The approach can serve a substantial residential property as well as a commercial development, but suitability comes from the design rather than the size or apparent weight of the units alone.
Which properties are good candidates for large precast walls?
Properties with significant grade changes and practical machine access can be candidates for large precast walls. Long landscape boundaries, commercial yards and residential slopes may benefit from a consistent, repeatable unit system. A local example of the category is the manufacturer-documented Stone Strong installation on Terry Fox Drive in Kanata; that project demonstrates local use, not a connection to our business. Every new site still needs its own assessment. Narrow access, weak working platforms or conflicts behind the wall may make another solution more appropriate. We compare the system footprint and installation needs with the available space before recommending a direction. A large unit should solve a site problem rather than simply create a more imposing wall.
What lifting and delivery access is needed?
Lifting and delivery access must allow the selected units to be unloaded, staged and placed from suitable equipment positions. A delivery route that reaches the site is only the first part of the plan. The machine needs appropriate reach and capacity, and the ground beneath it must support the work. Overhead obstructions and nearby buildings can restrict movement. Poor planning can force repeated handling or interrupt an occupied property. We review truck access, storage areas and the construction sequence together. For commercial projects, this includes how deliveries relate to normal operations. Residential projects may require protection or later restoration of access routes. These handling details should be reflected in the proposal rather than left to decisions made after delivery.
How are foundations and drainage designed for large units?
Foundations and drainage are designed around the full wall system and its site conditions. Heavy units still depend on appropriate bearing and a prepared base. Differential settlement can affect alignment and connections, while water in the retained ground can add pressure. A massive-looking wall is not a substitute for drainage or a geotechnical review where needed. We establish the design requirements before excavation and identify the inspection or review points that must occur before backfilling. Surface grading, drainage aggregate and outlets must work with the surrounding property. Where reinforcement or infill is required, those details form part of the specified system. Each component should be installed as designed rather than adapted casually to fit unexpected ground.
Can a large precast wall look suitable beside a home?
A large precast wall can suit a residential setting when the proportions, face texture and landscaping are considered together. Some systems offer a textured face that softens the visual effect of a long concrete structure. The colour and block scale should relate to the house and the distance from which the wall is viewed. Choosing a finish after the structural layout is fixed may limit the available options. We discuss appearance early, including cap details, returns and the ground at the wall's base. Planting can help integrate the wall, but should not conceal drainage outlets or create maintenance problems. Commercial properties benefit from the same attention where a retaining wall is visible from entrances or public routes.
What documents help price a precast wall project?
Survey information, grading plans and any existing wall design help establish a meaningful precast wall proposal. The estimate needs to account for the full height profile, loads above, excavation limits, access and restoration. A simple length measurement cannot capture a changing grade or a confined lifting sequence. Identify the desired finish and any adjoining fence, guard, pavement or drainage works. Commercial owners should also explain operating constraints and drawing requirements. Homeowners can begin with a location and a description of the slope if plans are not yet available. We can then identify what further assessment is needed to compare a large precast system with armour stone, segmental block or poured concrete construction.
Discuss your project
Share the location, scope, timing, and any site conditions that may affect the work.