
Which signs suggest that a retaining wall needs assessment?
A wall needs assessment when leaning, bulging, widening gaps, displaced units or settlement suggest that its condition is changing. Water escaping through new paths or soil washing out near the base can also be relevant. A photograph cannot establish the cause or whether the wall is safe. Movement may relate to the base, retained soil, drainage or loads added after construction. Ignoring a developing problem can affect nearby paving, planting or supported ground. Keep people and vehicles away from a visibly unstable area and arrange an appropriate assessment. We ask where the change is occurring, how long it has been visible and what lies above and below the wall before discussing a replacement approach.
Why should the cause of movement be identified before rebuilding?
The cause of movement should be identified so the replacement does not repeat the same weakness. A wall can fail because of unsuitable bearing, poor drainage, insufficient design or changed site conditions. Several causes may act together. Rebuilding the visible face without reviewing the ground behind it can leave pressure and settlement problems in place. We examine the relationship between the damaged wall, surrounding grades and property use. Old plans or records can help, but they do not replace a current site assessment. The replacement scope should describe which underlying conditions will be addressed. That makes the work more useful than simply restoring the previous appearance with new materials.
Can existing stones or blocks be reused?
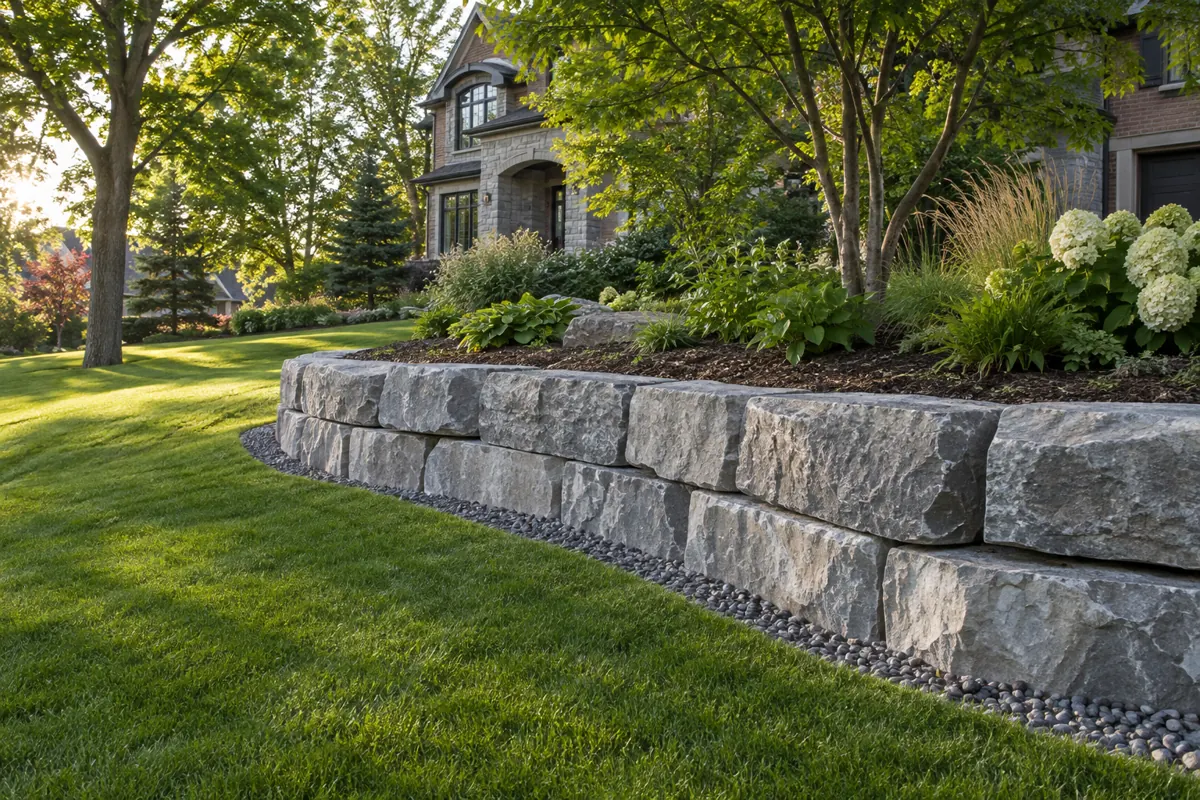
Existing stones or blocks may be reusable when their condition and dimensions suit the replacement design. Reuse should be assessed rather than assumed in the estimate. Some units may be cracked, damaged or incompatible with the proposed arrangement. Recovering and sorting material also takes space and handling time. If the project depends on reusing every piece, unexpected damage can interrupt the build or force an awkward finish. We distinguish potentially reusable material from the quantity that can reasonably be relied upon. Natural armour stone may offer different reuse opportunities from a discontinued manufactured system. Any allowance should be clear in the proposal, including how shortages or unsuitable units will be handled after dismantling exposes their condition.
How is demolition planned beside supported ground?
Demolition beside supported ground must be sequenced around what the wall currently retains and what lies nearby. Removing a wall can change support for soil, paving or adjacent features before the replacement is ready. A driveway, building or neighbouring property may make that sequence more demanding. Treating demolition as ordinary landscape clearing can overlook the need for temporary measures and controlled excavation. We assess access, removal routes and the construction stages before work begins. The appropriate method depends on the wall and ground conditions. On occupied commercial sites, the plan also needs to separate people and vehicles from the work. Temporary support, where required, belongs in the design and scope rather than being improvised after removal starts.
Should a replacement wall use the same material?
A replacement wall does not have to use the same material, provided the new system suits the property and required design. Armour stone may create a different footprint and appearance from an existing block wall. Poured concrete or large precast units may offer other options where geometry and loads call for them. Changing materials can affect excavation, access and restoration as well as the visible finish. Choosing before those implications are understood can lead to a proposal that does not fit the site. We compare suitable systems against the intended use and available space. The aim is to resolve the original problem while giving the owner a clear understanding of the new wall's construction requirements.
What should a replacement wall estimate cover?
A replacement wall estimate should cover assessment requirements, removal, disposal or reuse, excavation, the new structure, drainage and restoration. It should identify how nearby paving, fences, planting or access routes will be affected. Hidden conditions may remain uncertain until the old wall is opened, so the proposal should explain how those conditions will be reviewed rather than pretending they cannot occur. Send the property location, approximate dimensions and a description of the visible issue when requesting an estimate. Note any buildings, driveways or public areas close to the wall. This information helps establish the appropriate next step and whether the project needs additional design input before a reliable construction scope can be prepared.
Discuss your project
Share the location, scope, timing, and any site conditions that may affect the work.