
When do terraces work better than one tall wall?
Terraces can work better when a property has enough depth to spread a grade change across several levels. A broad hillside may gain useful planting areas and a softer view from the house. A narrow strip beside a driveway may not have the same opportunity. Each terrace uses land, and a layout that looks spacious in a drawing can leave too little room for the intended activity. Delaying that decision until excavation can force changes to wall positions and steps. We start with the purpose of each level, then assess whether the available depth supports it. The right layout may include fewer, wider terraces rather than several thin bands that are difficult to use or maintain.
Why must neighbouring wall tiers be assessed together?
Neighbouring wall tiers can affect one another because the upper wall and its retained ground may add load to the lower structure. Two modest walls are not automatically independent just because there is a planting bed between them. The spacing, soil, height and slope determine how the entire arrangement behaves. Treating each tier as an isolated garden wall can overlook a larger stability problem. Manufacturer guidance for segmental systems also identifies terraced configurations that require engineering review; natural stone layouts need their own appropriate assessment. We establish the relationship between tiers before fixing the design. That step matters equally for a private backyard and a commercial landscape where people regularly move below the walls.
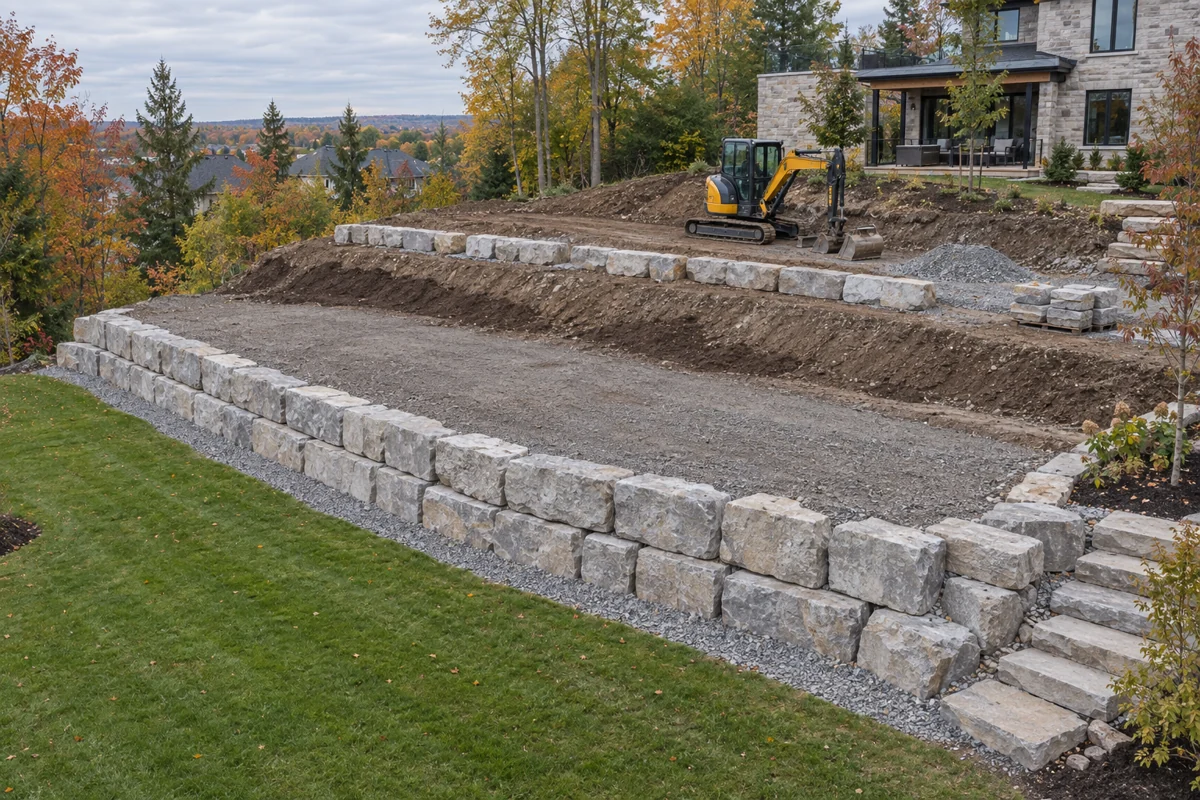
How should a terraced yard manage rain and snowmelt?
A terraced yard needs coordinated surface grading and wall drainage so water does not simply collect on one level and spill over the next. Upper lawns, patios and planting beds can direct runoff toward a lower wall. Water may also travel through the soil behind the stone. Without a continuous drainage plan, the lowest terrace can become the collection point for the whole slope. Saturated beds can erode, damage planting and increase pressure on the walls. We consider each level's drainage path and the final lawful outlet as part of one design. Irrigation should be considered too. The finished landscape should not rely on visible gaps between stones to manage all of its water.
Where should stairs and walking routes meet the terraces?
Stairs and paths should be located where people will naturally move between the house, yard and lower property. Adding access after the walls are built can require removing stone or accepting an awkward route. Grade changes also affect landing space, handrails, guards and the relationship between steps and nearby doors. A commercial walkway has different circulation needs from a private planting terrace. These issues deserve review before the wall lines are finalized. We plan the openings and transitions as part of the retaining wall scope, with applicable access and safety requirements checked for the site. Keep the purpose clear: a planted ledge does not need to become a walking surface, and a walking surface needs more than an attractive stone edge.
How much maintenance space should a terrace provide?
A terrace should provide enough room for its planned planting and the work needed to maintain it. Trees, shrubs and lawns all have different space needs. A narrow strip may be difficult to mow, while a large shrub can eventually crowd access or hide an edge. Planting choices also affect irrigation and root conditions near the structure. If maintenance access is ignored, owners may end up climbing walls or moving equipment through unsuitable routes. We discuss the intended finish of each level before construction. For a commercial property, that includes how landscape crews will reach beds without blocking pedestrian areas. Keeping planting and maintenance requirements visible in the design helps preserve both the wall and the usable space around it.
What information is needed to price terraced stone walls?
Pricing terraced stone walls requires a view of the whole slope rather than a total wall length alone. The number of levels, changes in height, depth between walls, access and proposed use all affect the work. Excavation for one tier may influence how equipment can reach the next. Drainage, stairs, soil handling and restoration should appear clearly in the scope. A drawing or survey is helpful when available, but an initial enquiry can begin with the property location and rough dimensions. Explain whether the levels are intended for lawn, planting, a patio or commercial access. We can then discuss the assessment needed to compare a terraced solution with a single armour stone wall or a reinforced block system.
Discuss your project
Share the location, scope, timing, and any site conditions that may affect the work.